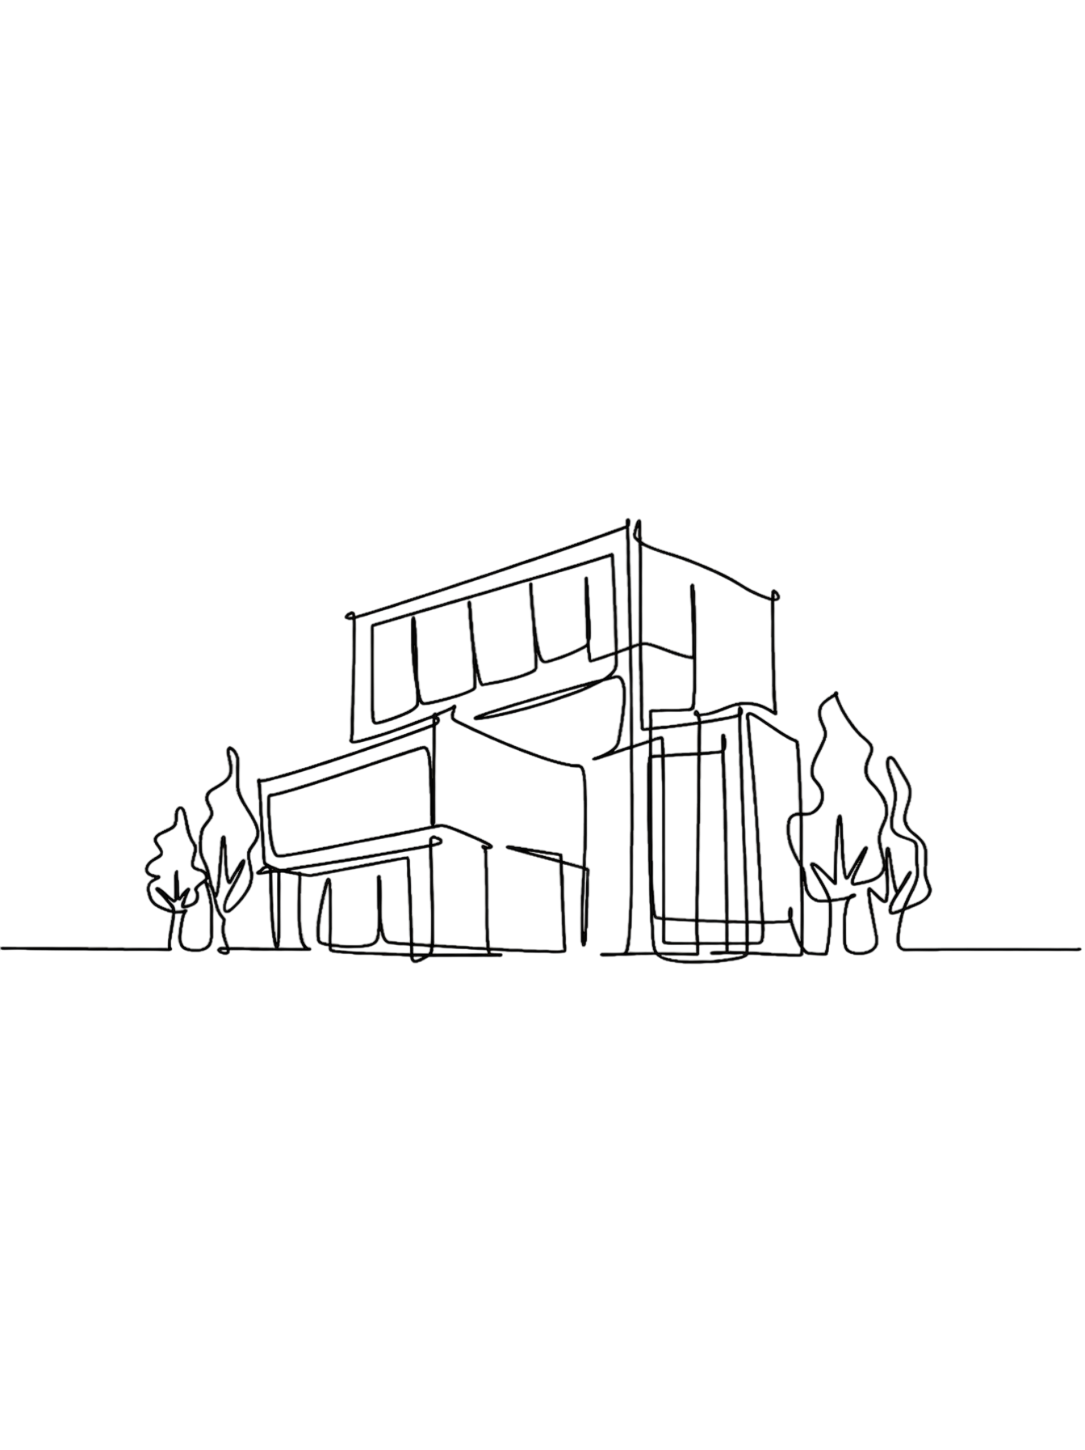
Our architectural services focus on the thoughtful design of buildings that respond to context, climate, and the needs of their users. The process begins with concept development, including zoning and circulation strategies, and progresses into detailed, dimensioned drawing sets such as floor plans, elevations, and sections. Design development is supported through 3D models and rendered views, allowing for clear visualization of both exterior and interior spaces.
The scope also includes comprehensive technical drawings required for execution. This covers door and window schedules, exterior design detailing, and coordinated layouts for plumbing and electrical systems, including water supply, drainage, lighting, and appliance points. Detailed bathroom design is integrated into the process, with fixture layouts, tile detailing, and storage elements carefully resolved.
Throughout the project, we work closely with vendors and conduct regular site visits to ensure that the design is translated accurately on site, maintaining both design intent and quality of execution.