Amritha Residence
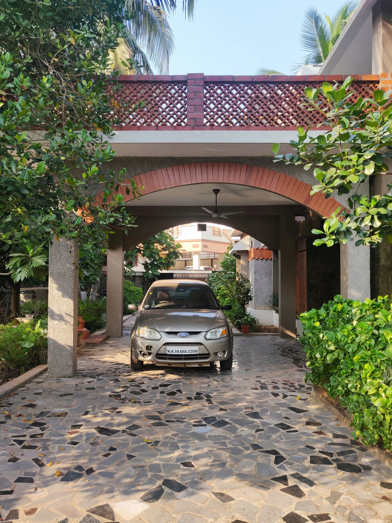
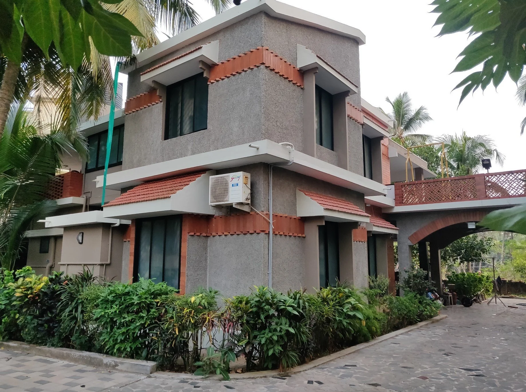
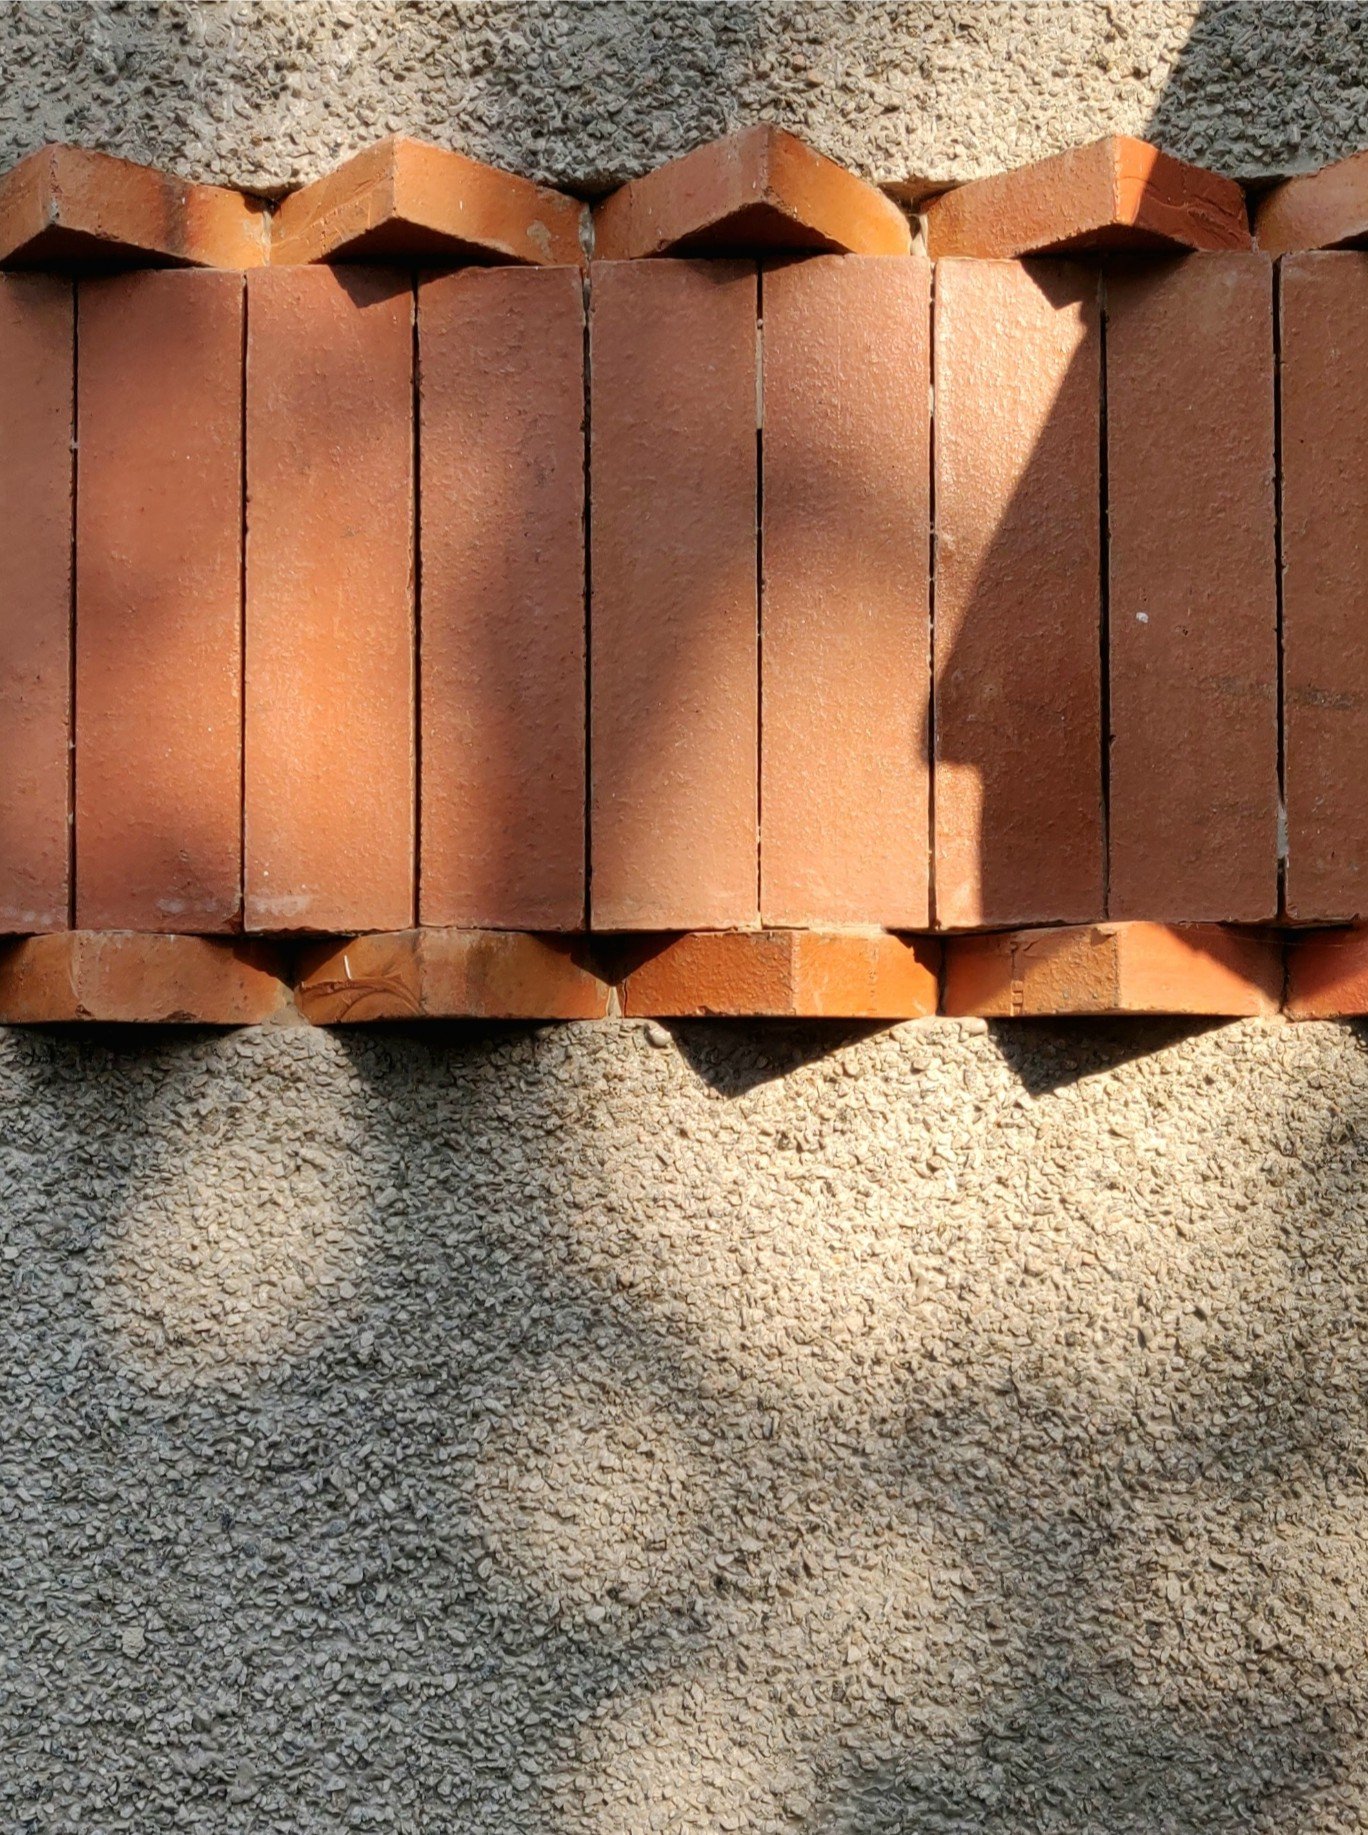
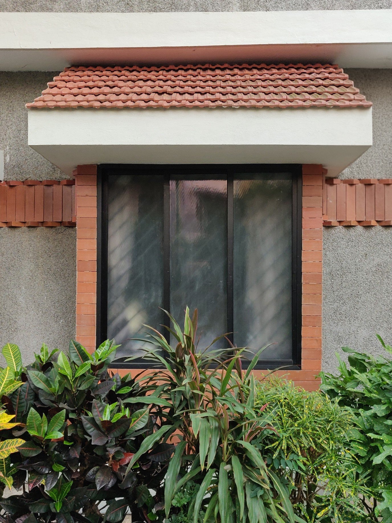
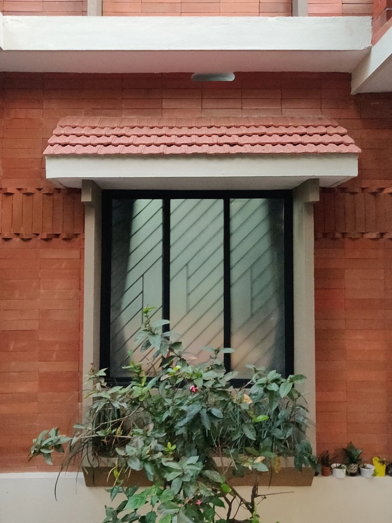
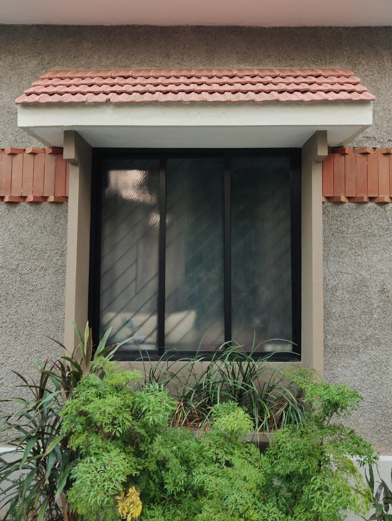
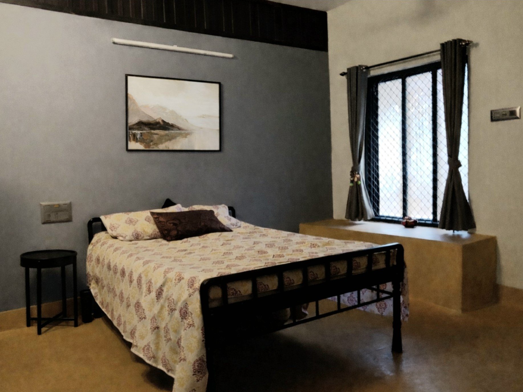
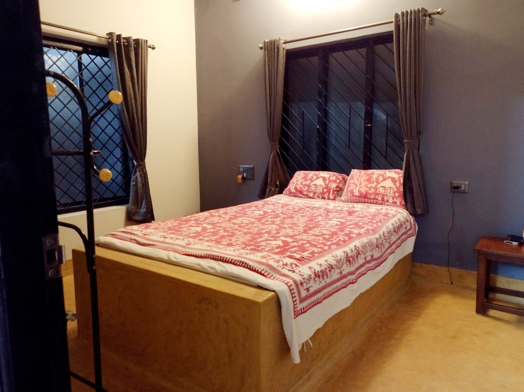
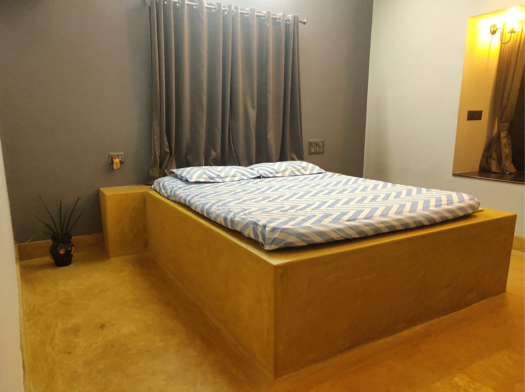
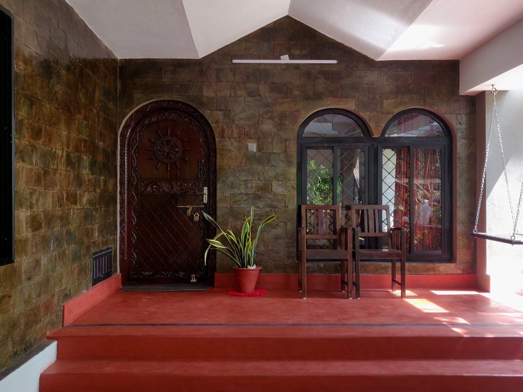
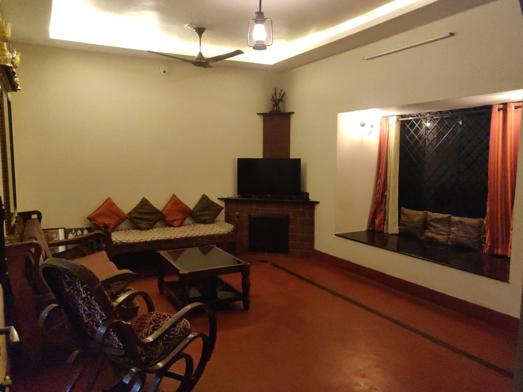
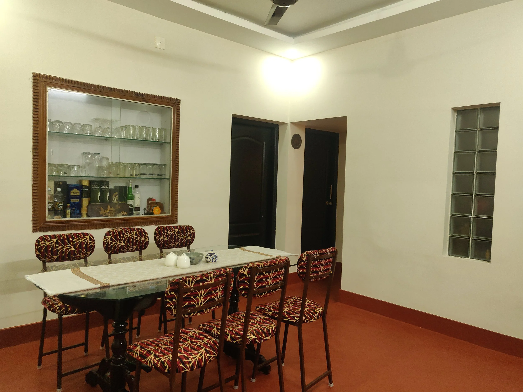
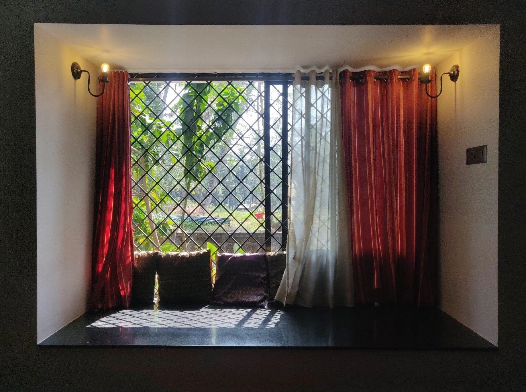
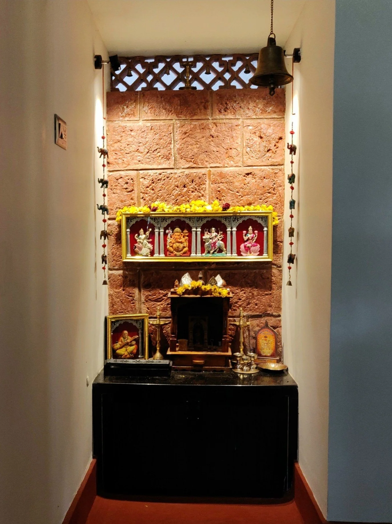
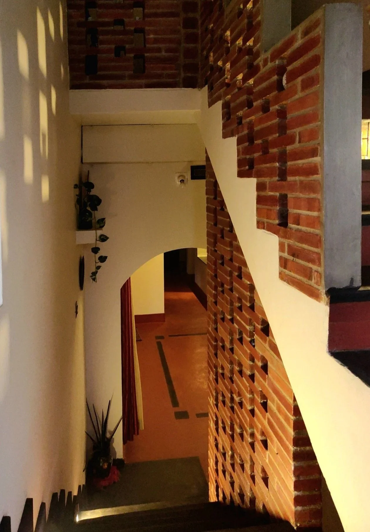
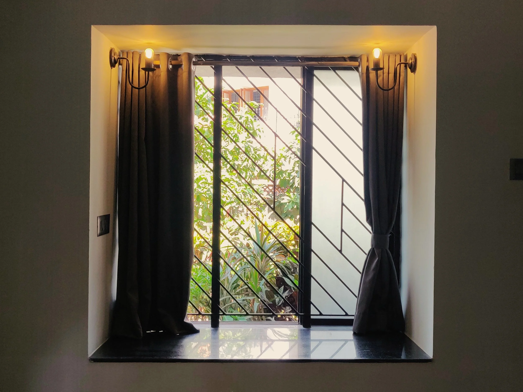
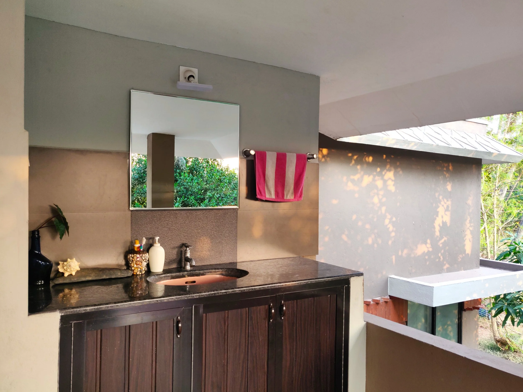
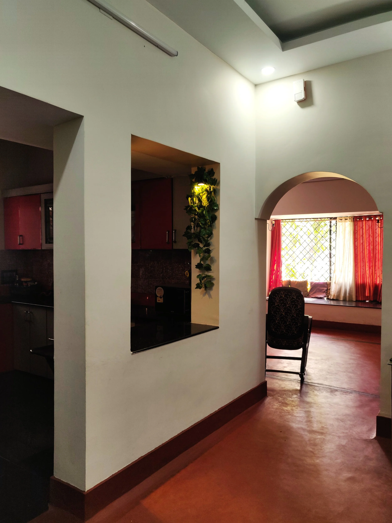
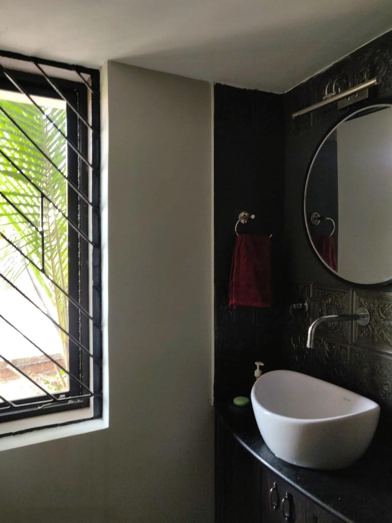
This project involved the renovation of a 2,232 sq.ft. duplex residence in Mangalore, built about 25 years ago. The design introduced modest spatial modifications to accommodate an additional bedroom on the ground floor, including converting the former first-floor kitchen and balcony into a master bedroom suite with a walk-in closet and toilet. Several interventions, such as bay windows, a kitchen–dining wall cut-out, and reconfigured internal spaces, improved openness and functionality. The renovation also focused on material character, with oxide flooring replacing the existing terrazzo and exposed laterite and brick elements adding warmth and texture. The facade and driveway were refreshed using granite chips, brick detailing, and reclaimed stone flagging, giving the house a renewed identity while retaining its original character.