The CA Office
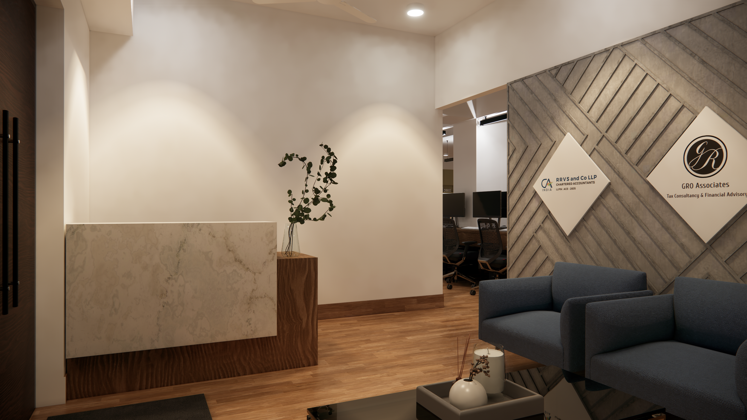
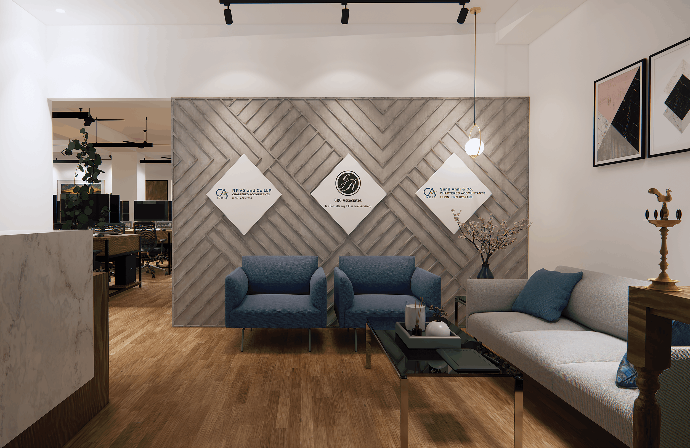
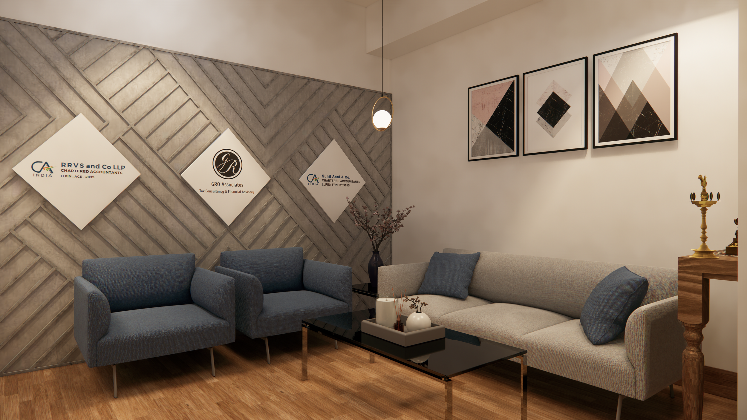
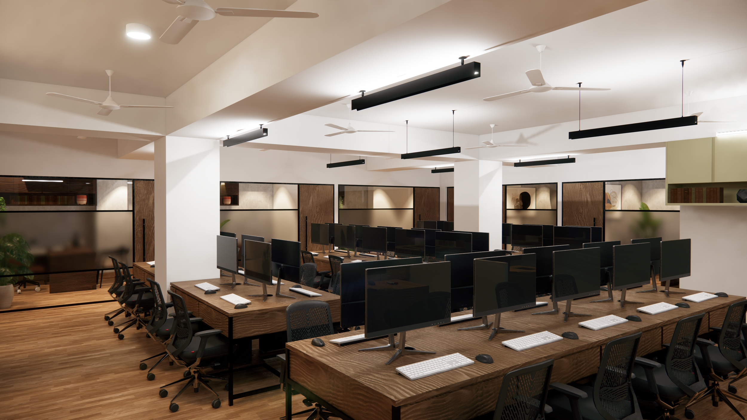
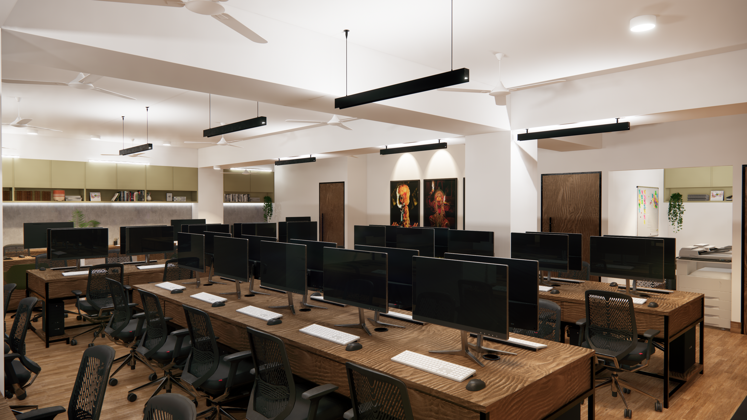
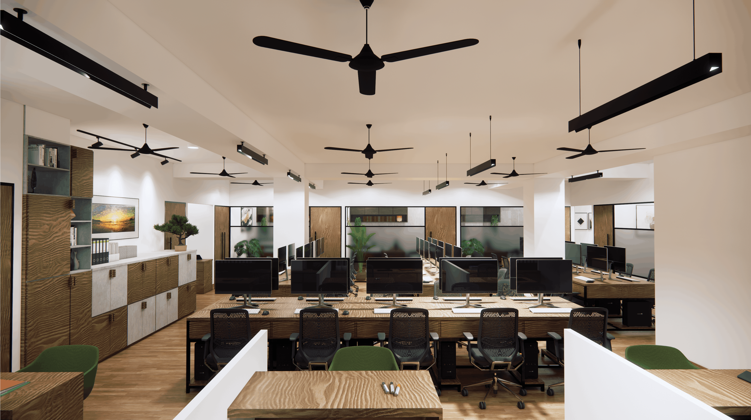
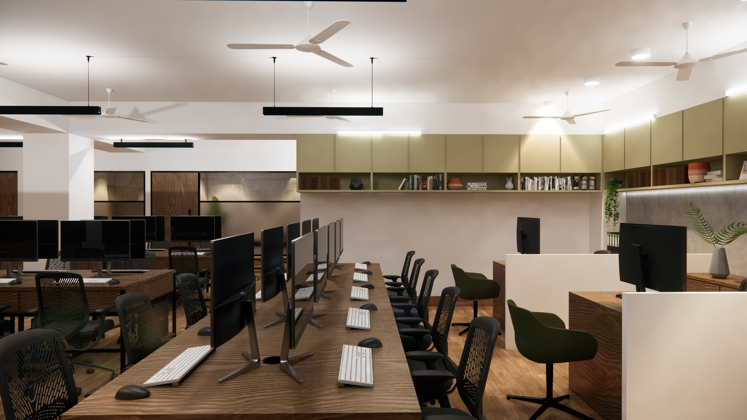
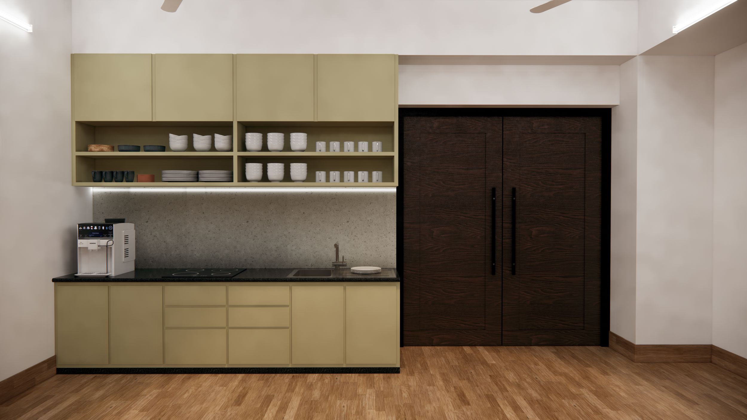
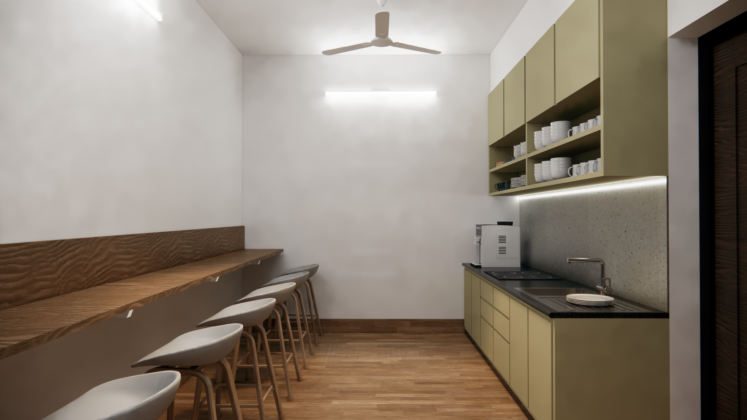
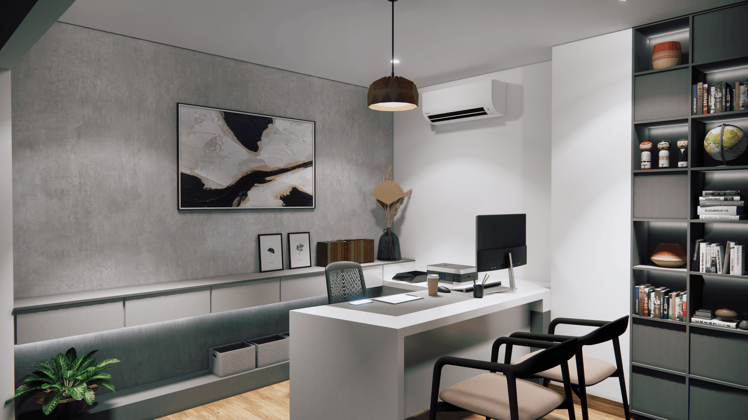
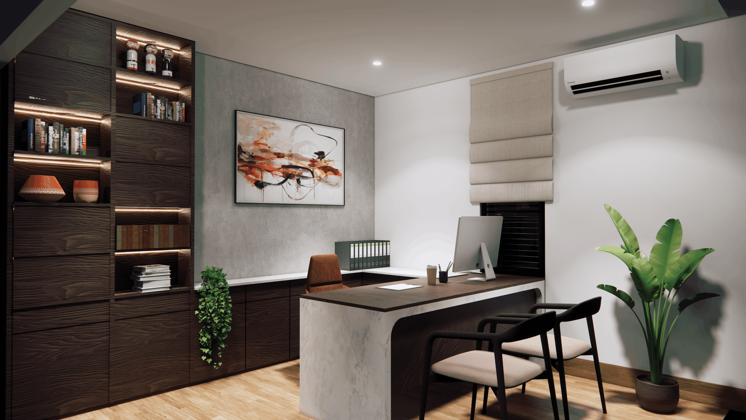
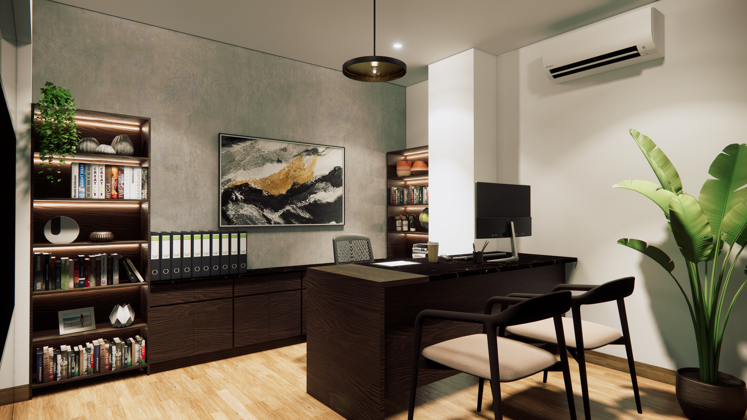
This project involved designing a 2,325 sq.ft. shared office space in Mangalore for three chartered accountant firms, planned in accordance with Vastu principles. The layout includes a reception and waiting area, workstations for approximately 35 employees, three cubicles, six cabins, a pantry with dining space, a dedicated printer and stationery area, and a storeroom.
The clients preferred simple, minimal and budget-conscious interiors. To balance aesthetics with cost efficiency, false ceilings were installed only in the cabins and reception area, while open conduits were used in the workstations and pantry to reduce costs and create an honest, functional expression of services. Each cabin was designed individually to reflect the specific needs and preferences of its user, adding subtle variation and personalization within an otherwise cohesive workspace.